Bedroom Planning · Kids Room
Designing a Flexible Kids’ Room: What to Consider in Oeuf Furniture
A child’s room is never quite finished. It may begin as a nursery, become a playroom, then turn into a study, sleepover destination, and private retreat. Thoughtful planning—and furniture chosen for usefulness beyond a single stage—can help a bedroom evolve with its occupant rather than demand a complete redesign every few years.
When families consider Oeuf furniture and the wider Kids Room category, the most useful question is not simply whether a piece looks right today. It is whether it can keep serving the room as routines, interests, and storage needs change. A pleasing silhouette matters, but so do scale, construction, maintenance, and the way a piece leaves room for ordinary life: a pile of books, a half-built project, an impromptu dance, or the quiet need to close a door and be alone.
Flexible bedroom planning is less about predicting every future need than about avoiding choices that make change difficult. A well-considered room can accommodate new uses with modest adjustments: moving a desk, changing the arrangement of storage, replacing a lamp, or introducing a larger bed. The goal is not a space frozen in an idealized childhood, but one that can absorb the small transformations of growing up.
Oeuf can serve as a starting point for thinking about children’s furniture, proportions, and adaptability. The principles behind that consideration apply more broadly: choose pieces for their actual function, look closely at materials and construction, and allow the room to remain open to the child who will inhabit it next year—not just the one who lives there now.
Begin with the room, not the furniture
Before choosing a bed or storage system, take stock of the room itself. Note the locations of windows, radiators, outlets, doors, closets, and any awkward recesses. Measure the usable floor area, including the clearance needed to open drawers and wardrobe doors. A piece can be beautiful in isolation and still make a room feel cramped if it blocks a natural path from the bed to the door.
It helps to observe how the room is used across a typical day. Where does a child get dressed? Where do books, school materials, and toys collect? Is there a comfortable place to read, or does that activity happen on the bed? Are siblings sharing the room, or might a guest occasionally stay? These everyday details can guide the layout more reliably than a long list of hypothetical features.
Think in zones, but keep the boundaries soft. Sleep, play, dressing, and study do not necessarily need separate furniture suites or a formal division of the floor. A rug can suggest a play area; a small table can support drawing now and homework later; a reading light beside the bed can make the sleep zone feel more independent. The arrangement should make routines legible without turning a child’s bedroom into a miniature office or showroom.
Leave a margin of open space wherever possible. Children use floor space in unpredictable ways, and flexibility often depends on having somewhere to spread out. If every wall is occupied and every corner assigned, even a thoughtfully furnished room can feel restrictive. An uncluttered center is not wasted space; it is a changing surface for play, movement, and projects.
Choose furniture that can change roles
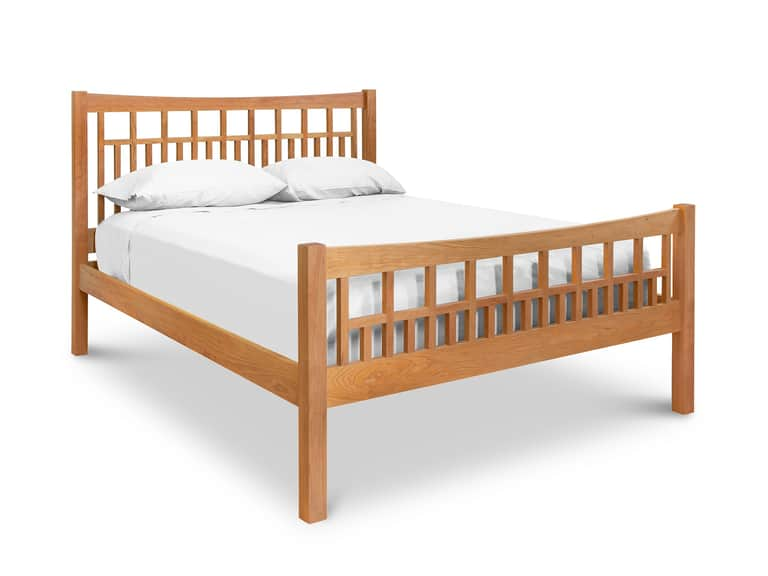
Adaptable furniture earns its place by remaining useful through more than one phase. A low shelf can start as a home for picture books and baskets, then hold novels, games, or school supplies. A sturdy table may move from crafts to homework. A bed with a clear, uncomplicated profile can be easier to coordinate with new bedding and a changing sense of style than a highly themed piece.
That does not mean every item must transform mechanically. A piece can be adaptable because it is durable, neutral in form, easy to move, or compatible with other furniture. In a flexible kids’ room, simple pieces often provide more room for personality: color can come through textiles, artwork, and objects that are easy to change, while the foundational furniture remains steady.
Consider the likely lifespan of each item. Is it designed for a brief stage, or can its function shift? Does it require a specific arrangement to work? Could it be moved to another room if the bedroom’s needs change? These questions are especially useful when considering beds, desks, storage, and seating—the pieces that occupy the most space and tend to be replaced less often.
For a room where vertical space is at a premium, a loft-style bed can be one possible layout strategy, provided the child’s age, the room’s ceiling height, and safe access are appropriate. A separate example of a solid-wood loft bed is the Loft Bed, described as being made from sustainably harvested cherry wood with traditional joinery and a hand-applied oil finish. It is not an Oeuf product; it simply illustrates how a raised sleeping surface may be considered when planning a multifunctional room. Any elevated bed should be assessed carefully for fit, access, and the manufacturer’s safety guidance.
Treat storage as part of the layout
Storage is most effective when it follows the rhythm of daily life. Items used frequently should be easy for the child to reach and return. Less-used belongings can live higher up or in a closet. This simple distinction can make a room easier to maintain without relying on an elaborate organizing system that is difficult to sustain.
Open shelves make favorite books and objects visible, but they also show clutter. Closed drawers or baskets can provide a calmer visual field, though they can become catchalls if their contents are unclear. A mix is often practical: open storage for a small, changing selection of books or toys, and concealed storage for items that do not need to be on display. Labels, picture cues, or clearly designated containers may help younger children participate in putting things away.
Look beyond the quantity of storage to its scale and placement. A tall unit may offer generous capacity but feel imposing in a small room or be difficult for a child to use independently. Lower storage can support autonomy, while wall-mounted shelves may preserve floor area when installed securely and appropriately. Furniture should be anchored when required, and storage arrangements should never invite climbing on unstable pieces.
Build in some room for change. A child who currently has a large collection of toys may later need space for art materials, sports equipment, or school supplies. Rather than filling every cupboard from the outset, leave a little capacity unassigned. Flexibility can be as simple as a shelf that is not yet full or a drawer that is not devoted permanently to one category.
Look closely at materials and construction
Furniture for a child’s room has a demanding life. It is used daily, sometimes enthusiastically, and may encounter spills, scuffs, shifting loads, and frequent rearrangement. Materials and construction are therefore practical considerations, not decorative footnotes. Ask what a piece is made from, how it is assembled, what finish is used, and what care it requires.
Solid wood, engineered wood, metal, and composite materials each have different characteristics. Their suitability depends on the design, construction quality, intended use, and the household’s priorities. A clear product description should help you understand the materials rather than rely on vague language. Where finish information is available, consider how it may affect cleaning and maintenance; follow the manufacturer’s guidance for care.
Inspect the details that influence durability: joints, drawer movement, edges, hardware, and the stability of the assembled piece. For beds, make sure the frame and mattress support are appropriate for the intended use and compatible with the mattress dimensions. For dressers and tall storage, check anchoring instructions. If a piece is intended for a particular age or weight range, follow those specifications rather than assuming that a visually sturdy object is suitable for every situation.
Material claims deserve careful reading. Terms such as “natural,” “sustainable,” or “eco-friendly” can be broad, and their meaning varies by product and standard. Look for specific, verifiable details where possible, such as material composition, origin, finish type, or a named certification. A measured approach helps families make informed choices without treating any single material label as a guarantee of overall quality or environmental impact.
Plan for sleep, light, and comfort
A children’s room should support rest as well as activity. The bed’s position can influence how the room feels, how easily a child moves through it, and whether there is space for a bedside surface. If possible, avoid placing furniture where it blocks natural light or access to a window. Window treatments should suit the room’s needs, and any cords or hardware should be managed according to current safety guidance.
Layer lighting for different tasks. A general ceiling light is useful for getting dressed and tidying, while a reading lamp can make winding down more comfortable. A desk or craft area may need focused illumination. A softer light near the bed can support an evening routine without making the entire room bright. Position cords and lamps thoughtfully, and select age-appropriate fixtures that can be used safely.
Bedding is another part of the room’s practical design. Breathable fabrics, appropriately sized sheets, and a comforter suited to the household’s climate can contribute to comfort and easier care. Children may have preferences about texture, warmth, or color; including them in those choices can make the room feel more personal without requiring a major furniture change.
Keep comfort individual. A child’s needs may change with age, season, or sensitivity to materials. Follow care labels and product directions, and consider washable covers where they make upkeep simpler. A calm sleep environment need not be visually plain; it is more important that the room feels comfortable, familiar, and workable for the person sleeping there.
Make room for the child’s point of view
Adults often plan children’s rooms around tidiness and appearance, while children experience them as places to play, think, hide, display, and rest. A flexible design gives the child meaningful choices without handing over every decision. Invite them to choose a color accent, a few objects for display, or the placement of a reading corner. These small decisions can make a room feel like theirs while preserving a coherent and practical foundation.
Interests can be reflected in elements that are easy to revise. A favorite motif on a cushion, a framed drawing, or a rotating pinboard is less binding than a permanent theme built into every major surface. Children’s tastes evolve, and allowing the room to evolve with them can reduce waste as well as the expense and disruption of repeated redesigns.
Display space should be intentional. A narrow shelf, a small pinboard, or a designated section of wall can give treasured objects a place without crowding every surface. Rotating what is shown can keep the room feeling fresh and help children see that their interests are welcome even when they change.
Consider sharing, privacy, and future changes
For siblings sharing a bedroom, the plan should account for both common ground and personal territory. Separate bedside storage, individual reading lights, and distinct places for personal belongings can make a shared room feel fairer. A shared play area may work well, but each child should have a way to keep a few possessions private or especially protected.
Room dividers and curtains can suggest boundaries, but they should not obstruct safe exits, windows, or ventilation. Sometimes a modest difference in bedding or a dedicated shelf is enough to create a sense of individual space. The most successful arrangement will depend on the room’s dimensions, the children’s ages, and how they actually use the space.
It is also wise to think about future transitions without over-designing for them. A nursery may later need a larger bed; a play corner may become a study nook. Leave enough flexibility in the initial plan to accommodate likely changes, but avoid buying furniture for a distant scenario that may never arise. A room is a lived environment, not a forecast that must be solved all at once.
A measured approach to Oeuf and Kids Room choices
Considering Oeuf furniture within the Kids Room category can open a broader conversation about how children’s furnishings balance design and daily function. Rather than treating a brand name as the decision itself, use it as a prompt to assess what matters in the room: dimensions, material information, durability, care, safety guidance, and the potential for a piece to remain useful over time.
Compare specifications with the actual room plan. Check measurements against doorways, stairwells, and the intended placement. Read assembly and maintenance information before purchase. Consider whether a piece solves a real need or merely adds another object to manage. If a product description does not answer an important question, seek clarification rather than making assumptions about construction, safety, or environmental performance.
Most of all, separate long-term decisions from the details that can change easily. A bed or storage unit may deserve careful investment because it anchors the room. Bedding, desk accessories, and decorative accents can be refreshed as the child grows. This balance keeps the room personal without making every change an expensive project.
A simple checklist for a room that grows
- Measure the room and note doors, windows, outlets, closets, and circulation paths.
- Identify the activities the room needs to support now, then leave space for likely changes.
- Choose foundational furniture for useful proportions, solid construction, and clear care instructions.
- Place frequently used storage within the child’s reach and secure tall furniture as directed.
- Keep some floor area open for play, movement, and projects.
- Use lighting suited to general tasks, reading, and winding down.
- Let personal style appear through details that are easy to update.
- Check manufacturer guidance for age, use, assembly, maintenance, and safety.
The lasting appeal of flexibility
A successful children’s bedroom does not need to anticipate every version of its occupant. It needs a thoughtful foundation: a layout that makes everyday routines easier, furniture chosen with care, storage that can adjust, and enough openness for the room to become something new. Those are the qualities that let a bedroom move gracefully from one stage to the next.
Oeuf and the wider Kids Room conversation offer a useful lens for considering children’s furniture, but the most enduring plan begins with close observation of the child and the space. Choose what serves real life, verify the details that matter, and leave room for change. In a child’s room, adaptability is not a design compromise. It is what allows the design to keep belonging to the child as they grow.